


























Datasheet
Instruction Manual


| Brand |
CS Instruments |
|---|

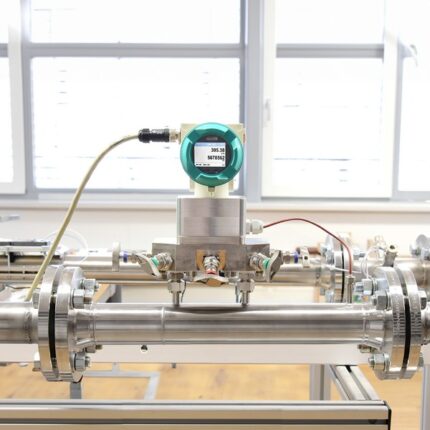
The CMM 500 Compressor Master Meter is a new type of reference flow measuring device that has been specially developed for high-precision measuring of the capacity of compressors and for billing compressed air. The CMM 500 can be used both directly downstream of the compressor for measuring wet compressed air and as a compressed air meter for consumption measurement and billing of dry compressed air. The large measuring span of 1:130 and an accuracy of <0.5 % of the measured value (0.2 Qmax to Qmax) are unique. Service or maintenance can be carried out at any time via the mounting plate (zero point correction, condensate drain, sensor replacement for calibration), even during operation under pressure.


The LeakCam 600 precisely detects compressed air leaks and leaks in compressed gases - even in noisy industrial production environments. Equipped with 64 ultrasonic MEMS microphones and the Power Beam Forming algorithm, it visualises multiple leakages simultaneously and enables them to be located quickly from a great distance. This saves you time when searching for leaks, reduces energy costs and increases the efficiency of maintenance.

and integrated data logger. With DP 510 it is possible to performing all measuring tasks with one instrument. It disposes of all functions of DP 500 and has an additional freely assignable sensor input. Additionally to the internal dew point measurement one further optional sensor can be connected. So you could meet nearly all industrial measuring tasks.
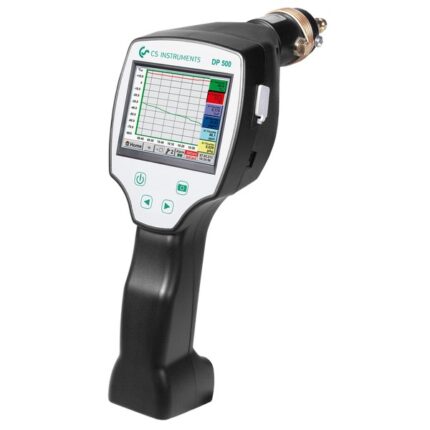
The DP 500 Dew point meter with integrated Data logger is the ideal Portable Service instrument for Dew point measurement of all compressed air dryers down to -80°Ctd dew point. The 3.5" graphic display with touchscreen makes operation child's play. The graphic display of the coloured measurement curves is unique. Ideal for Measuring the current Dew point and for graphically displaying the dew point curve and the switching behaviour of the dryer over a longer period of time. Up to 100 million Measured values can be saved with date and measurement location name. Measured values can be transferred to a PC via USB stick. The data can be conveniently analysed using the CS Basic software (linked below). Measurement data and service reports can therefore be created quickly and easily at any time.


